<-- style PDP --> 2843 Arvida Circle, Mississauga - Semi-Detached for sale for $899,999
  • new
  • for sale

2843 Arvida Circle

Mississauga, Ontario, L5N 1R4 - Meadowvale

$899,999

  • Neighbourhood

    Meadowvale

  • Major Intersection

    Derry Rd & Winston Churchill

  • Listed Since: 2 day(s)

  • Last update: today

Overview

  • Property Type

    Semi-Detached, 2-Storey

  • Bedrooms

    3 + 1

  • Bathrooms

    3

  • Basement

    Finished

  • Kitchen

    1

  • Total Parking

    5 (1 Attached Garage)

  • Lot Size

    35.23x150.17 (Feet)

  • Taxes

    $5,746.00 (2026)

  • Type

    Freehold

Property Description

Property description for 2843 Arvida Circle, Mississauga

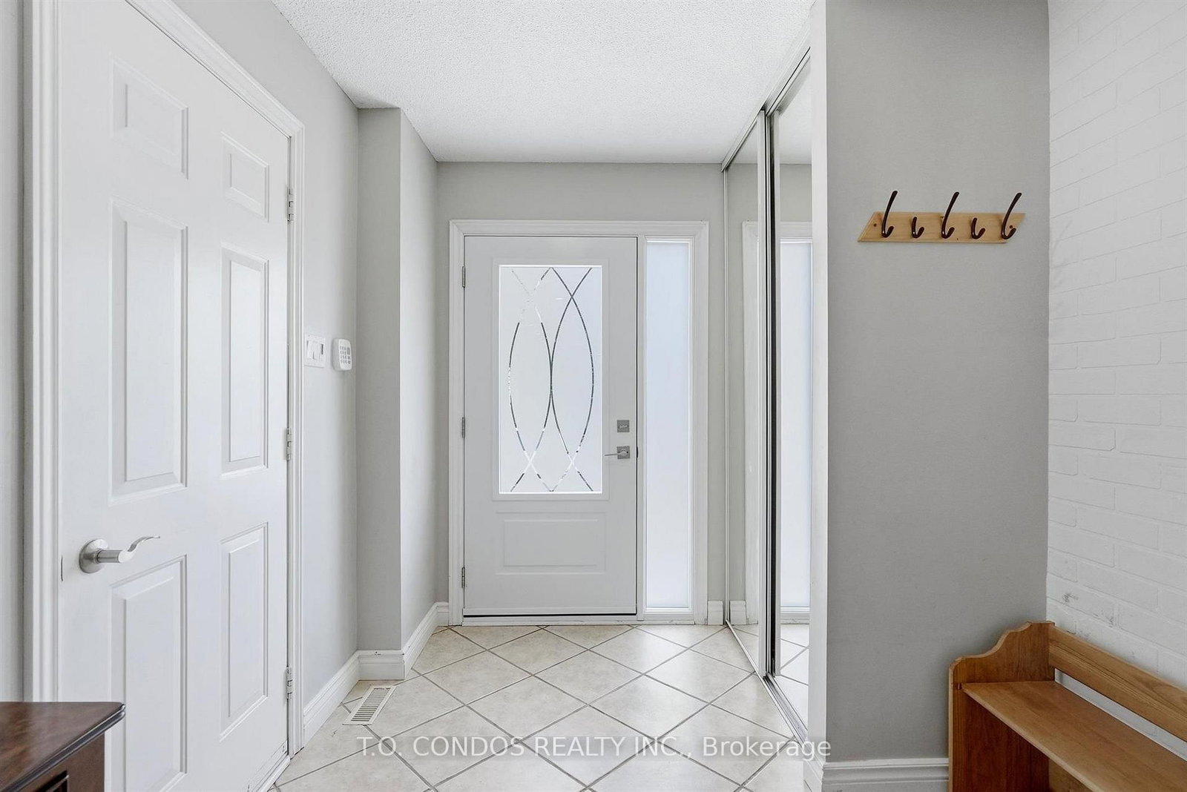
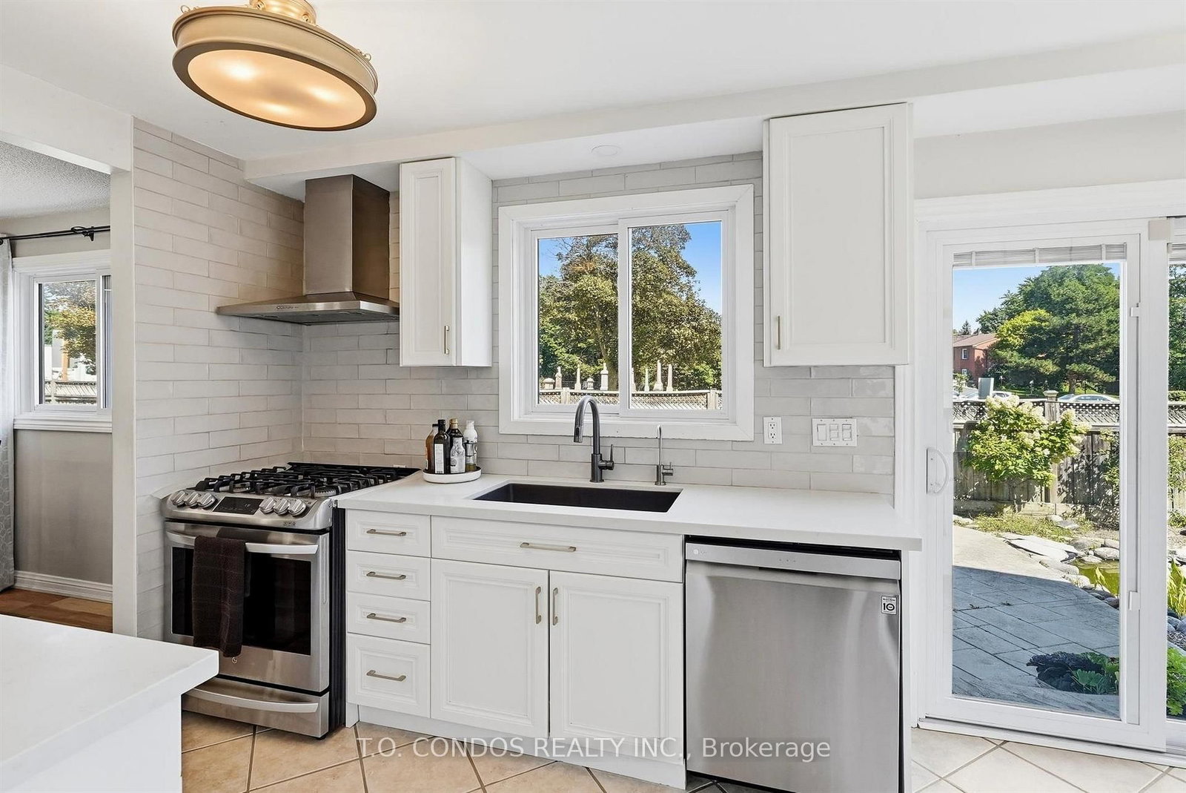
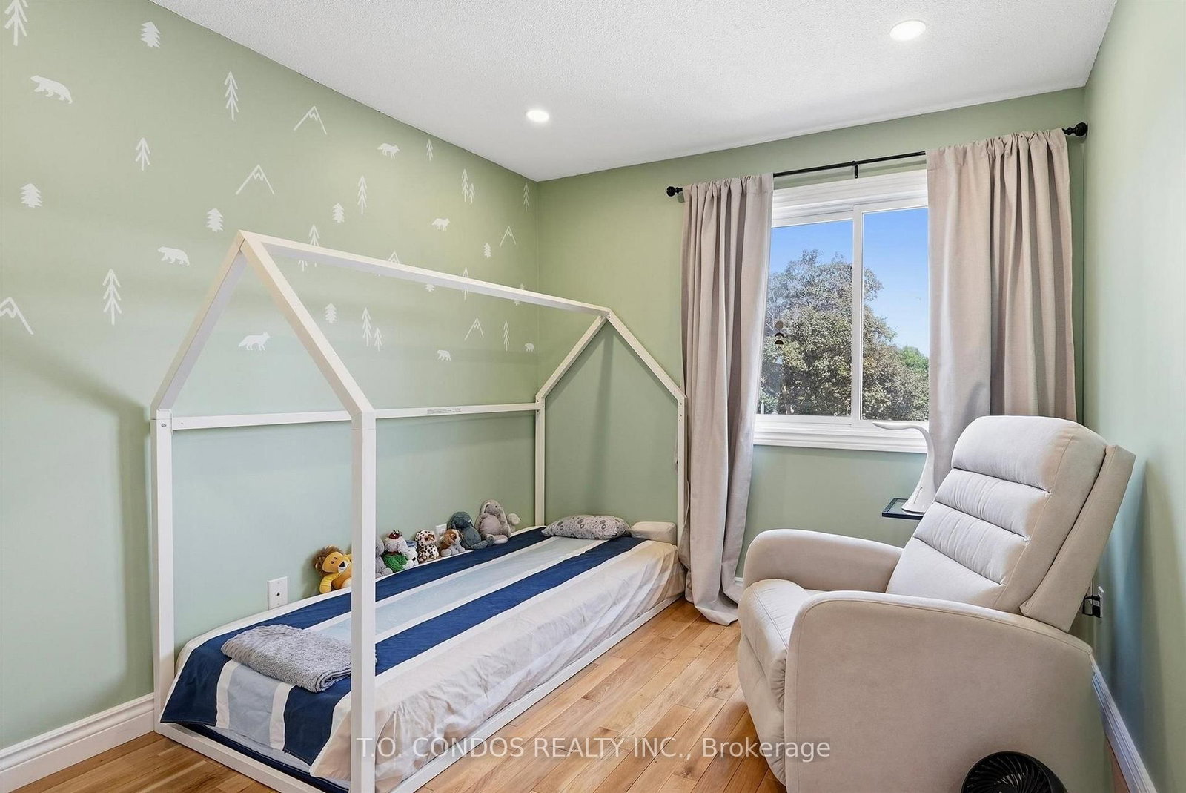
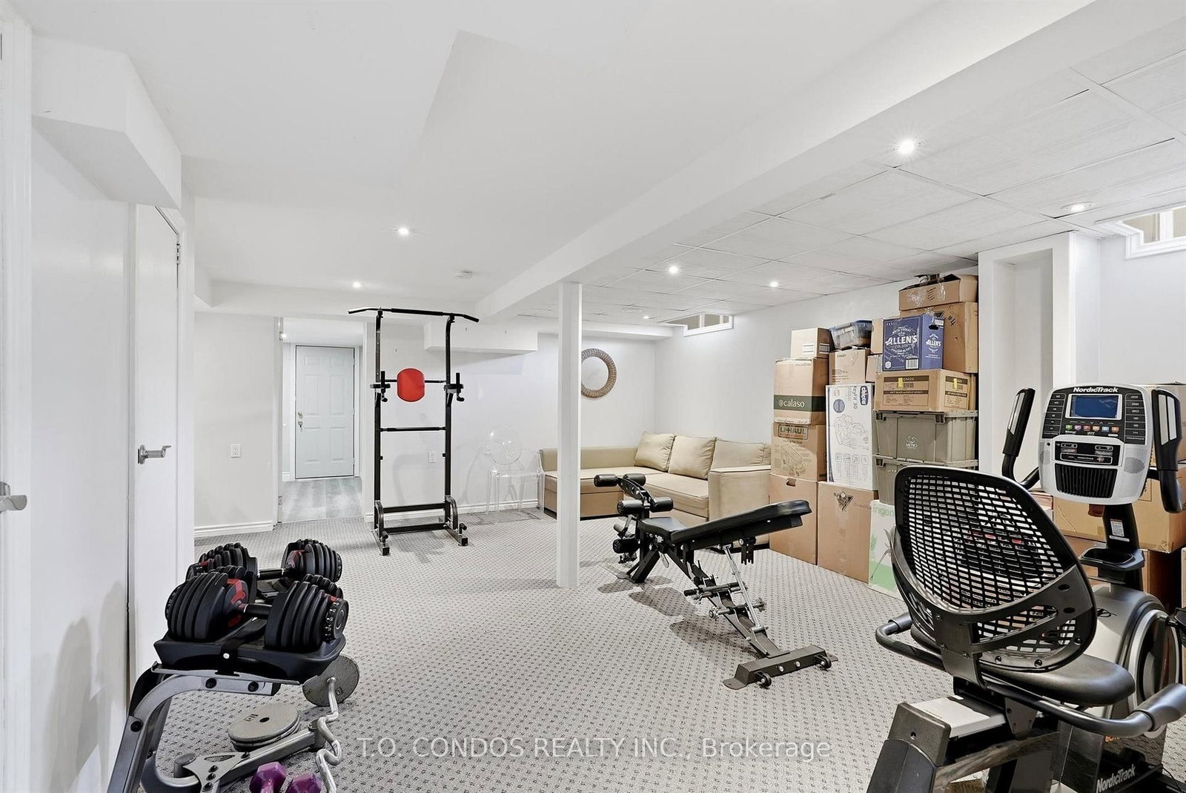
Welcome to this beautifully updated family home in the highly sought-after Meadowvale neighborhood. Surrounded by mature trees on a huge oversized corner lot with a double-wide driveway, this property offers space, privacy, and curb appeal & ample storage space throughout. Key Features: 3 Bedrooms + potential 4th bedroom, 3 Bathrooms Large family room addition with double-wide glass sliding doors and multiple walkouts Finished basement with spacious recreation room Stunning landscaped yard featuring patterned concrete patio and Goldfish pond with waterfall, Recent Updates & Renovations: 2020 - Full kitchen renovation with custom cabinets and brand-new appliances 2021 - Complete main upstairs bathroom renovation (everything new) including heated floors 2024 - New bedroom/office built (below grade) in former unfinished basement section 2024 - New siding, gutters, and downspouts on the entire exterior 2025 - New front door 2025 - New washer and dryer 2025 - Exterior waterproofing around the entire extension 2026 - New engineered hardwood floors and oak staircase. New Water Heater 2025. Fence rebuilt both behind the pond and along the side next to the blooming orange flower tree.Close to Parks, Trails, Lake, and daycare/public/private schools, Close to Meadowvale Go Station and Miway Bus terminal This home shows beautifully and is truly move-in ready. Ideal for families looking for space, modern updates, and a fantastic location. Contact us today for a private viewing! ** Walkout from the extension (double-wide glass sliding doors) to rear yard will be completed within 2 weeks **

Listed by T.O. CONDOS REALTY INC.

  • MLS #

    W13800440

  • Sq. Ft

    1500-2000

  • Sq. Ft. Source

    MLS

  • Lot Irregularities

    n/a

  • Year Built

    31-50

  • Pool

    None

  • Drive

    Private

  • Garage

    Attached, 1 spaces

  • Total Parking

    5

  • Family Room

    Y

  • Den

    Y

  • Exterior

    Vinyl Siding

  • Fireplace

    N

  • Roof

    Shingles

  • Foundation

    Concrete Block

  • Elevator

    n/a

  • Water View

    n/a

  • Laundry Level

    Lower

  • Heat

    Forced Air

  • A/C

    Central Air

  • Water

    Municipal

  • Water Supply

    n/a

  • Sewers

    Sewers

  • Central Vac

    N

  • Living

    4.88 x 2.87 ft Main level

    hardwood floor, Open Concept, Pot Lights

  • Dining

    3.25 x 2.67 ft Main level

    O/Looks Garden, hardwood floor, Open Concept

  • Kitchen

    4.98 x 2.34 ft Main level

    Ceramic Floor, Breakfast Area, W/O To Patio

  • Family

    4.57 x 5.41 ft Main level

    W/O To Patio, hardwood floor, Pot Lights

  • Primary

    3.63 x 4.47 ft 2nd level

    W/I Closet, hardwood floor, Double Doors

  • 2nd Br

    3.3 x 4.52 ft 2nd level

    O/Looks Backyard, hardwood floor, W/I Closet

  • 3rd Br

    3.38 x 2.87 ft 2nd level

    hardwood floor, O/Looks Garden, Closet

  • 4th Br

    4.42 x 5.33 ft Lower level

    Finished, Window, Pot Lights

  • Rec

    5.51 x 4.27 ft Lower level

    Broadloom, Open Concept, Pot Lights

  • MLS #

    W13800440

  • Sq. Ft

    1500-2000

  • Sq. Ft. Source

    MLS

  • Lot Irregularities

    n/a

  • Year Built

    31-50

  • Pool

    None

  • Drive

    Private

  • Garage

    Attached, 1 spaces

  • Total Parking

    5

  • Family Room

    Y

  • Den

    Y

  • Exterior

    Vinyl Siding

  • Fireplace

    N

  • Roof

    Shingles

  • Foundation

    Concrete Block

  • Elevator

    n/a

  • Water View

    n/a

  • Laundry Level

    Lower

  • Heat

    Forced Air

  • A/C

    Central Air

  • Water

    Municipal

  • Water Supply

    n/a

  • Sewers

    Sewers

  • Central Vac

    N

  • Living

    4.88 x 2.87 ft Main level

    hardwood floor, Open Concept, Pot Lights

  • Dining

    3.25 x 2.67 ft Main level

    O/Looks Garden, hardwood floor, Open Concept

  • Kitchen

    4.98 x 2.34 ft Main level

    Ceramic Floor, Breakfast Area, W/O To Patio

  • Family

    4.57 x 5.41 ft Main level

    W/O To Patio, hardwood floor, Pot Lights

  • Primary

    3.63 x 4.47 ft 2nd level

    W/I Closet, hardwood floor, Double Doors

  • 2nd Br

    3.3 x 4.52 ft 2nd level

    O/Looks Backyard, hardwood floor, W/I Closet

  • 3rd Br

    3.38 x 2.87 ft 2nd level

    hardwood floor, O/Looks Garden, Closet

  • 4th Br

    4.42 x 5.33 ft Lower level

    Finished, Window, Pot Lights

  • Rec

    5.51 x 4.27 ft Lower level

    Broadloom, Open Concept, Pot Lights

Thinking of Selling?

Find Out Your Home’s Value in Today’s Market!

No Email or Signup is required to view your home estimate.

estimate your home value

Contact Manoj Kukreja

Sales Representative,
Century 21 People’s Choice Realty Inc.,
Brokerage
(647) 576 - 2100

Manoj profile avatar

Open house for 2843 Arvida Circle, Mississauga

Property Open House

Property History

Property history for 2843 Arvida Circle, Mississauga

This property has been sold 1 time before. Create your free account to explore sold prices, detailed property history, and more insider data.

Sign In / Register

Mortgage Calculator

This data is for informational purposes only.

Mortgage Payment per month

Principal Amount

Interest

Total Payable

Amortization

Amortization

Closing Cost Calculator

This data is for informational purposes only.

Closing Cost Total for this property

Total Cash flow for purchasing this property

Down Payment(%)*
Additional information

Provincial Land Transfer Tax

Ontario Land Transfer Tax Rebate

Toronto Land Transfer Tax

Toronto Land Transfer Tax Rebate

PST on CMHC Insurance Premium

Lawyer Fees

$2,825

Government Registration Fee's

$164

Title Insurance

Closing Cost Total

Total Cash flow for purchasing this property

Provincial Land Transfer Tax

Ontario Land Transfer Tax Rebate

Toronto Land Transfer Tax

Toronto Land Transfer Tax Rebate

PST on CMHC Insurance Premium

Lawyer Fees

$2,825

Government Registarion Fee's

$164

Title Insurance

Down Payment(%)*

* A down payment of less than 20% is permitted only for first-time home buyers purchasing their principal residence. The minimum down payment required is 5% for the portion of the purchase price up to $500,000, and 10% for the portion between $500,000 and $1,500,000. For properties priced over $1,500,000, a minimum down payment of 20% is required.

Thinking of Selling?

Find Out Your Home’s Value in Today’s Market!

No Email or Signup is required to view your home estimate.

estimate your home value

Contact Manoj Kukreja

Sales Representative, Century 21 People’s Choice Realty Inc., Brokerage
(647) 576 - 2100

Manoj profile avatar

Recent Sold Listings in Meadowvale, Mississauga

Popular Cities